Greg Moore

BEDS3
BATHS1 full
SQUARE FEET1,372
MLS#50219095
STATUSActive
PROPERTY TYPEResidential - Single Family
SUBDIVISIONNA
SCHOOLBedford Public Schools
Property Description
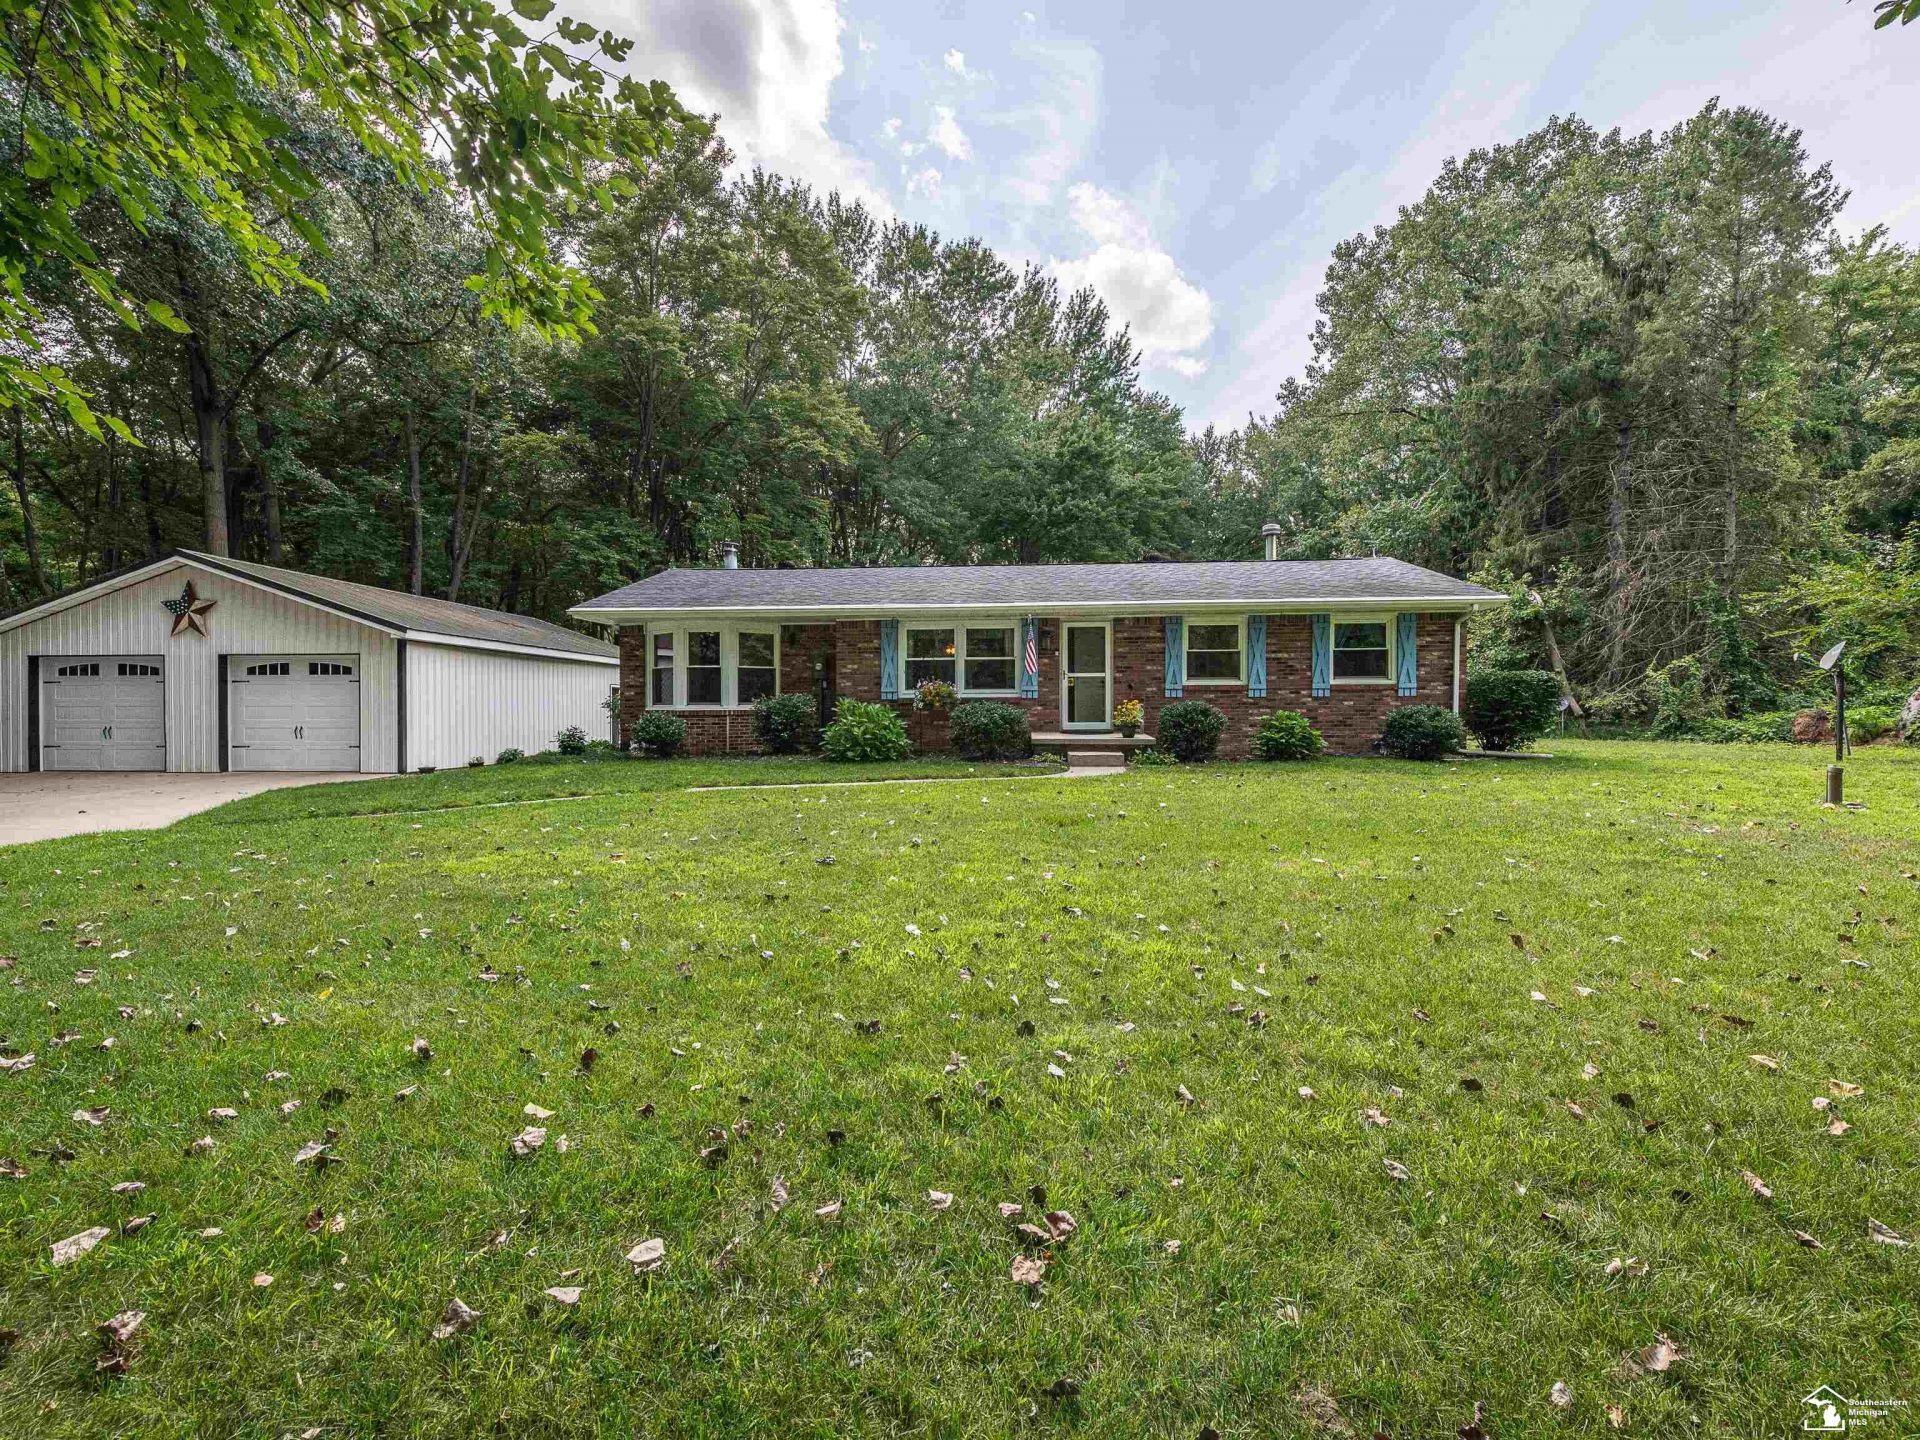
Welcome to 9703 Summerfield Road in Temperance! This well-maintained brick ranch offers comfortable living with plenty of space inside and out. The home features a spacious family room with a wood-burning stove, perfect for cozy Michigan evenings, along with a three-season room overlooking the property. Major updates include a new furnace and central air installed 6/21/2022 and a waterproofed basement. The roof was replaced approximately 18 years ago, including replacement of the plywood sheathing beneath the shingles. Outside, enjoy the low-maintenance Trex deck and the added versatility of a 30x40 pole barn?ideal for storage, hobbies, a workshop, or recreational equipment. An additional outbuilding provides even more storage space. With its brick ranch construction, valuable mechanical updates, generous outbuildings, and inviting indoor and outdoor living spaces, this Temperance property has so much to offer. Schedule your private showing today!
Property Features
Property Type: Residential - Single Family
Basement: Yes
Cooling: Central A/C
Fuel Type: Natural Gas
Garage: 2
Heating: Forced Air
Home Style: Ranch
Lot Size: 3.84 Acres
Stories: 1.0
Taxes: $2,347
Year Built: 1966
Feature Descriptions
Additional Structures: Pole Barn
Exterior: Brick
Fireplace: Wood Stove
Sewer: Septic
Summer Tax: 964
Water: Private Well
Winter Tax: 1383
Room Sizes
Bedroom 1: 9 X 12 Level Main
Bedroom 2: 11 X 12 Level Main
Bedroom 3: 11 X 9 Level Main
Dining Room: 9 X 10 Level Main
Family Room: 14 X 21 Level Main
Kitchen: 11 X 9 Level Main
Living Room: 17 X 15 Level Main
Sunroom: 15 X 14 Level Main
Local Schools
School District: Bedford Public Schools
Listed By / Shown By
Listed By
Agency Name: Real Estate One Monroe
Agency Phone: 734-244-5605
Shown By
Agent Name: Greg Moore
Agent Phone: (734) 731-4734
Agency Title: Key Realty

Estimate Your Payment
Estimated Payment
$ 2,666.86 per month $2,348.80 Principal & Interest $195.58 Property Tax $122.47 Homeowner's InsuranceChange Payment Information
Privacy Policy / DMCA Notice / ADA Accessibility


This site is hosted, designed and copyright
© 1994 - 2026 by
Delta Media Group, Inc. -- Patent Pending --
Agency License Information: 1-877-539-7589 | Ohio Lic# REC.2010002888 6800 W Central Ave #B, Toledo, OH 43617 | Michigan Lic# 6505366134 8040 Summerfield Rd, Lambertville, MI 48144 | Indiana Lic# RC52400106 3029 W Smith Valley Rd #211, Greenwood, IN 46142 | West Virginia LIC# 010306 Erin Rickman, Broker. 410 Market St #3, Parkersburg, WV, 26101 | Colorado LIC# EC.100108419 603 Rood Ave, Grand Junction, CO 81501 | Nevada LIC# B.0146350.LLC 9190 Double Diamond Pwky, Reno, NV 89521 | Florida LIC# CQ1073507 16638 Mooner Plank Cir, Wimauma, FL 33598 | Illinois LIC# 481014661 640 S Washington St. Suite 212, Naperville, IL 60540
9703 Summerfield Road | MLS# 50219095
This single family home located at 9703 Summerfield Road, Temperance, MI 48182 is currently listed for sale with an asking price of $419,900. This property was built in 1966 and has 3 bedrooms and 1 full baths with 1372 sq. ft. Summerfield Road is located in the NA subdivision within the Bedford Public Schools school district. Search NA real estate on gregmoore.ikeyrealty.com today.