Greg Moore

BEDS3
BATHS2 full
SQUARE FEET2,198
MLS#201842200
STATUSActive
PROPERTY TYPEResidential -
SUBDIVISIONT29N R3W
SCHOOLGaylord
Property Description
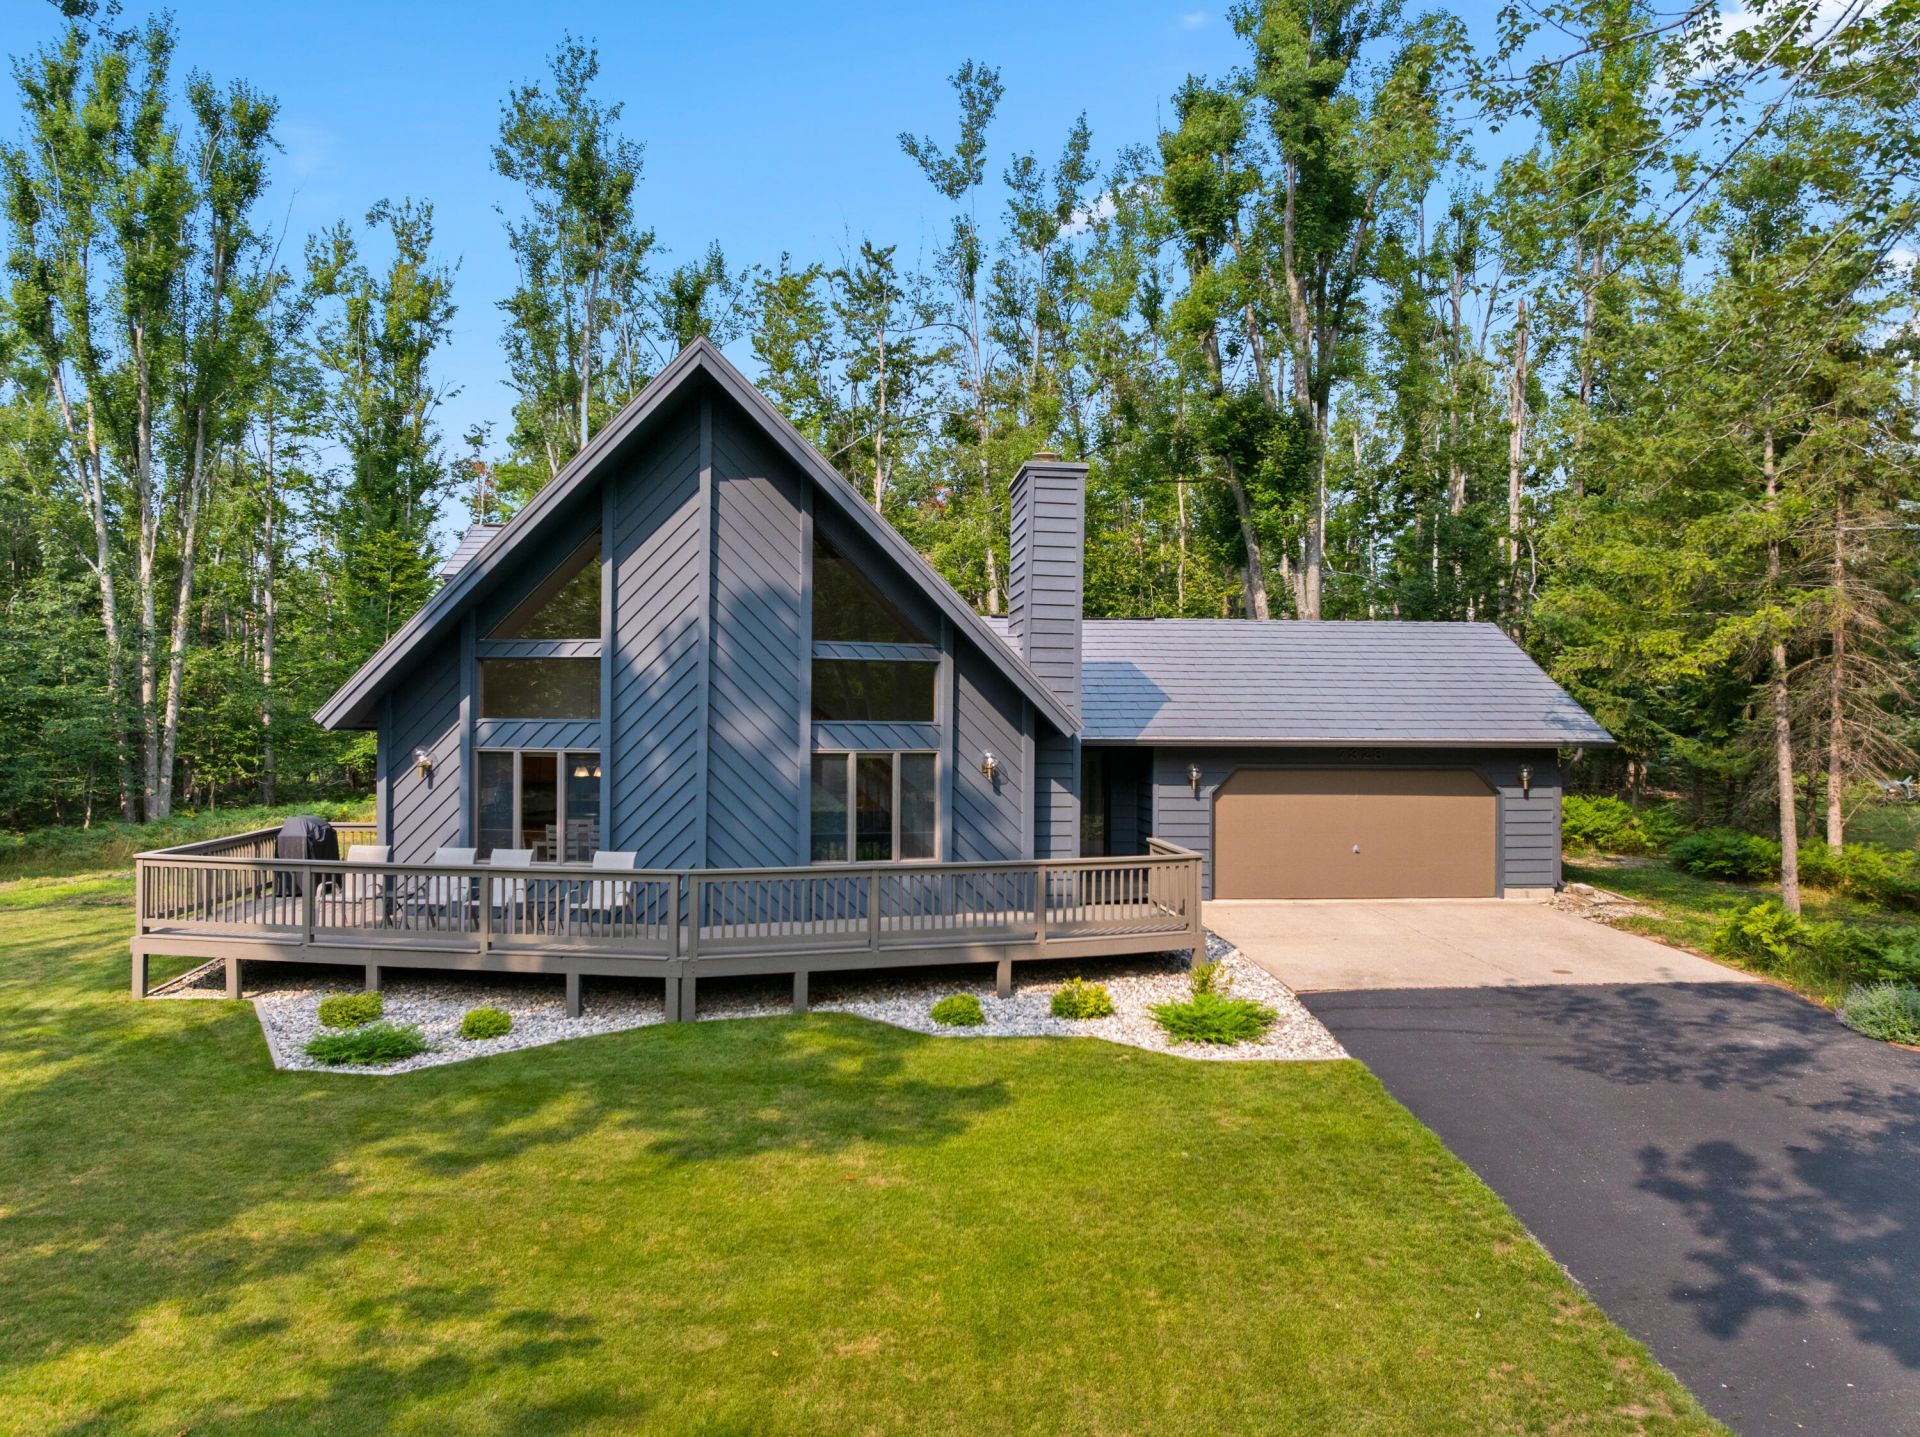
Skip the building timeline! This move in ready, 3 bedroom home in Gaylords desirable Michaywe community is ready to welcome you. Set on a spacious double lot with tasteful landscaping, the home offers lasting durability w/a metal roof.Inside, vaulted ceilings create a bright, open living space, while the kitchen features solid surface countertops. Main-floor laundry adds everyday convenience, and the spacious primary suite provides a private retreat. The finished basement expands your living space & offers direct access to the mechanical room.Enjoy natural gas, high-speed internet, cellular blinds, + peace of mind with a brand new 2026 furnace, central air conditioning, and water heater. Michaywes golf, trails, clubhouse, and other neighborhood amenities complete the Up North lifesty
Property Features
Property Type: Residential -
Basement: Partially Finished
Basement: Yes
Garage: 2 car attached
Heating: Forced Air, Natural Gas, Central Air
Lot Size: 0.76 Acres
Year Built: 1987
Amenities
Vaulted Ceiling(s)
Walk-In Closet(s)
Doorwall
Fireplace
Hardwood Floors
Smoke Detector
Tile Floor
Vaulted Ceilings
Walk - In Closet
Doorwall
Cable TV
Deck
Landscaped
Natural
Paved Driveways
Feature Descriptions
Additional Rooms: Primary Suite
Appliances: Dishwasher, Dryer, Refrigerator, Range/Oven, Washer
Body of Water: Opal Lake
Date active: 2026-08-12
Days on Site: 2
Exterior: Wood
Financing Available: Cash, Conventional Mortgage, FHA
Flooring: Hardwood, Tile
Foundation: Crawl, Basement
Frontage Type: All-Sport
Heating Y/N: Yes
HOA Name: Michaywe
HOA Y/N: Yes
Laundry: Main Level
Lot Dimensions: 208x164x194x164
Mineral Rights: Unknown
Parcel Number: 091-391-001-933-01
Road Surface: Paved, Maintained
Security: Smoke Detector(s)
Sewer: Septic Tank
SQFT Above Grade: 1638
Water: Well
Waterfront: Deeded Access
Room Sizes
Bathroom 1: 9.7 X 5 Level - 1st
Bathroom 2: 9 X 7.6 Level - 2nd
Bedroom 1: 15.8 X 14 Level - 2nd
Bedroom 2: 14 X 10 Level - 1st
Bedroom 3: 16 X 12 Level - 1st
Dining Room: 13 X 11 Level - 1st
Kitchen: 10.8 X 10 Level - 1st
Living Room: 16.4 X 21 Level - 1st
Utility Room: 6 X 12 Level - lower
Local Schools
High School: Gaylord
Elementary School: Gaylord
School District: Gaylord
Listed By / Shown By
Listed By
Agency Name: smith realty GROUP
Agency Phone: 989-732-2477
Shown By
Agent Name: Greg Moore
Agent Phone: (734) 731-4734
Agency Title: Key Realty

Estimate Your Payment
Estimated Payment
$ 2,079.60 per month $1,976.54 Principal & Interest $0.00 Property Tax (data not provided by mls) $103.06 Homeowner's InsuranceChange Payment Information
Privacy Policy / DMCA Notice / ADA Accessibility


This site is hosted, designed and copyright
© 1994 - 2026 by
Delta Media Group, Inc. -- Patent Pending --
Agency License Information: 1-877-539-7589 | Ohio Lic# REC.2010002888 6800 W Central Ave #B, Toledo, OH 43617 | Michigan Lic# 6505366134 8040 Summerfield Rd, Lambertville, MI 48144 | Indiana Lic# RC52400106 3029 W Smith Valley Rd #211, Greenwood, IN 46142 | West Virginia LIC# 010306 Erin Rickman, Broker. 410 Market St #3, Parkersburg, WV, 26101 | Colorado LIC# EC.100108419 603 Rood Ave, Grand Junction, CO 81501 | Nevada LIC# B.0146350.LLC 9190 Double Diamond Pwky, Reno, NV 89521 | Florida LIC# CQ1073507 16638 Mooner Plank Cir, Wimauma, FL 33598 | Illinois LIC# 481014661 640 S Washington St. Suite 212, Naperville, IL 60540
7328 Snow Goose Circle | MLS# 201842200
This home located at 7328 Snow Goose Circle, Gaylord, MI 49735 is currently listed for sale with an asking price of $353,350. This property was built in 1987 and has 3 bedrooms and 2 full baths with 2198 sq. ft. Snow Goose Circle is located in the T29N R3W subdivision within the Gaylord school district. Search T29N R3W real estate on gregmoore.ikeyrealty.com today.