Greg Moore

BEDS4
BATHS2 full 1 partial
SQUARE FEET2,313
MLS#226028938
STATUSComing Soon
PROPERTY TYPEResidential - Single Family
SCHOOLBUCKEYE VALLEY LOCAL
Property Description
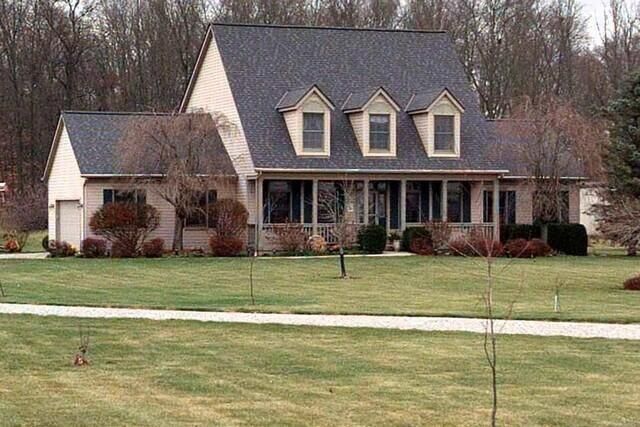
Truly a must-see, beautiful 2001 custom-built home that sits on a quiet, charming 7.12 acres, in addition to deep woods located behind the property, approximately 3.5 acres. This home is a dream both inside and out. Step into this charming home with 9' ceilings, solid wide woodwork & moldings, and 6-panel doors. Great Room with 18' vaulted skylit ceiling, stone fireplace with wood inserts, and a convenient wet bar. The first floor presents a Formal Dining and a first-floor primary suite with a walk-in closet, garden tub, his and her vanity, heated, and a towel rack. There are nice Hardwood Floors, Hickory Cabinets, and Corian Counters. Most recent updates included: new range in kitchen, 16 x 20 green house with electric and remodel bath upstairs 4 months ago.. Back Pantry and a major plus: a Generator so you can enjoy all this if the power goes out. All of this and then you walk outside to a delightful wonderland. Many trees, flowers, bushes, fruit trees such as pear, apple, weeping willow, crabapple, raspberries, blueberries, blackberries, and grape arbors. Both Flower and vegetable gardens, 24x32 Pole Barn & 12x16 She-Shed, both with electric & water. Chicken Coop, Beautiful Pool, w/deck; Koi Pond with bridge, waterfall; Firepit. An experience you need to see on your own; book your appointment now
Property Features
Property Type: Residential - Single Family
Basement: Yes
Basement: Full
Cooling: Central Air
Fuel Type: Propane
Garage: 2 car attached
Heating: Forced Air, Propane
Lot Size: 7.11 Acres
Taxes: $5,833
Year Built: 2001
Feature Descriptions
Days on Site: 1
Exterior: Vinyl Siding
Exterior Amenities: Rain Barrel/Cistern(s)
Fireplace: Wood Burning Stove, Wood Burning
Flooring: Wood, Carpet, Ceramic/Porcelain
Interior Amenities: Garden/Soak Tub
Lot: Wooded
Parcel #: 618-400-01-116-004
Parking: Garage Door Opener, Attached Garage, Side Load, Farm Bldg
Windows: Insulated All
Wooded: Yes
Local Schools
School District: BUCKEYE VALLEY LOCAL
Listed By / Shown By
Listed By
Agency Name: Keller Williams Consultants
Agent Name: Angela L Keener
Agency Phone: 614-932-2000

Shown By
Agent Name: Greg Moore
Agent Phone: (734) 731-4734
Agency Title: Key Realty

Estimate Your Payment
Estimated Payment
$ 4,811.84 per month $4,111.38 Principal & Interest $486.08 Property Tax $214.38 Homeowner's InsuranceChange Payment Information
Privacy Policy / DMCA Notice / ADA Accessibility


This site is hosted, designed and copyright
© 1994 - 2026 by
Delta Media Group, Inc. -- Patent Pending --
Agency License Information: 1-877-539-7589 | Ohio Lic# REC.2010002888 6800 W Central Ave #B, Toledo, OH 43617 | Michigan Lic# 6505366134 8040 Summerfield Rd, Lambertville, MI 48144 | Indiana Lic# RC52400106 3029 W Smith Valley Rd #211, Greenwood, IN 46142 | West Virginia LIC# 010306 Erin Rickman, Broker. 410 Market St #3, Parkersburg, WV, 26101 | Colorado LIC# EC.100108419 603 Rood Ave, Grand Junction, CO 81501 | Nevada LIC# B.0146350.LLC 9190 Double Diamond Pwky, Reno, NV 89521 | Florida LIC# CQ1073507 16638 Mooner Plank Cir, Wimauma, FL 33598 | Illinois LIC# 481014661 640 S Washington St. Suite 212, Naperville, IL 60540
6690 Mccurdy Road | MLS# 226028938
This single family home located at 6690 Mccurdy Road, Delaware, OH 43015 is currently listed for sale with an asking price of $735,000. This property was built in 2001 and has 4 bedrooms and 2 full and 1 partial baths with 2313 sq. ft. Mccurdy Road is located within the BUCKEYE VALLEY LOCAL school district. Search Delaware real estate on gregmoore.ikeyrealty.com today.