Greg Moore

BEDS3
BATHS2 full
SQUARE FEET1,920
MLS#1048798
STATUSActive
PROPERTY TYPEResidential - Single Family
SUBDIVISIONRussells Point Village
SCHOOLIndian Lake
Property Description
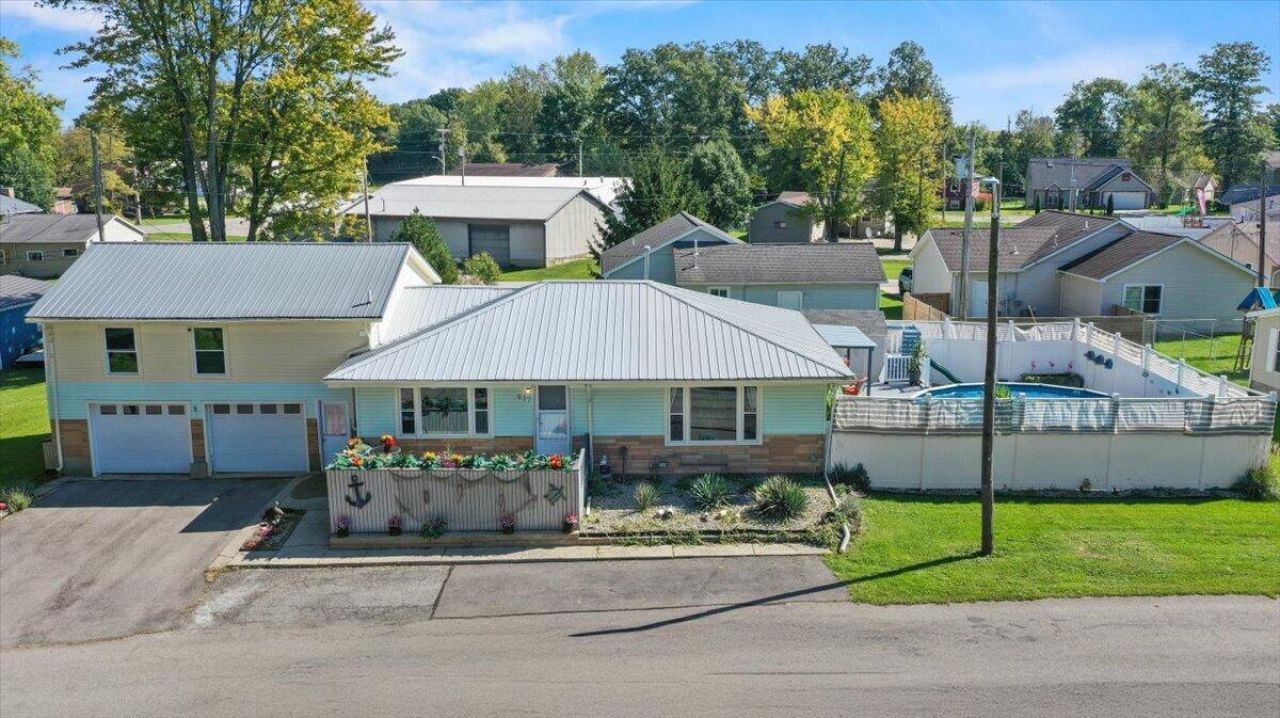
Get ready to fall in love with a home that is anything but ordinary! From the massive lofted primary suite above the garage to your own backyard pool retreat, this home delivers space and personality with plenty of room to relax and entertain. You are welcomed inside by the bright, spacious layout that brings comfort from the moment that you swing through the door. Outside, summer living takes center stage with the above ground pool and covered deck. One can also enjoy a warm cup of coffee in front of the fireplace or on the open front deck on those cooler fall mornings! The two-car garage and full, unfinished basement boast ample storage space. Resting in the heart of Russells Point, you can enjoy easy access to boating, beaches, parks, dining, shopping and more! From pool days to lake days, this home is ready to make every day living feel like a getaway. Call today!
Property Features
Property Type: Residential - Single Family
Basement: Full, Unfinished
Cooling: Central Air
Fenced: Yes
Garage: 2 car attached
Garage: Attached
Heating: Forced Air, Natural Gas
Home Style: Other
Lot Size: 0.44 Acres
Stories: 1.5
Taxes: $2,369
Year Built: 1960
Amenities
Ceiling Fan(s)
Deck
Fenced
Feature Descriptions
Additional Parcel ID: 52-032-13-21-002-000
Additional Structures: Workshop
Additional Tax Info: Assessments, Additional Parcels
Appliances: Gas Water Heater, Refrigerator, Range
Days on Site: 1
Exterior: Stone, Vinyl Siding
Fireplace: Gas
Lot: Building Restrictions, Residential Lot
Lot Dimensions: 240x80
Parcel ID: 520321321001000
Sewer: Public Sewer
Special Features: Bath 1st Floor, Bed 1st Floor
Structure Type: House
Utilities: Natural Gas Connected
Water: Supplied Water
Waterfront: Lake Related
Zoning: Residential
Room Sizes
Primary Bedroom: 29.00X22.00 Level - 2
Bedroom 2: 19.00X13.00 Level - 1
Bedroom 3: 9.00X15.00 Level - 1
Bathroom 1: 6.00X13.00 Level - 1
Bathroom 2: 9.00X7.00 Level - 2
Kitchen: 14.00X14.00 Level - 1
Living Room: 25.00X14.00 Level - 1
Local Schools
School District: Indian Lake
Listed By / Shown By
Listed By
Agency Name: Howard Hanna Real Estate Services
Agent Name: Tallie Mckinney
Agency Phone: (614) 374-9127

Shown By
Agent Name: Greg Moore
Agent Phone: (734) 731-4734
Agency Title: Key Realty

Estimate Your Payment
Estimated Payment
$ 1,780.58 per month $1,504.71 Principal & Interest $197.42 Property Tax $78.46 Homeowner's InsuranceChange Payment Information
Privacy Policy / DMCA Notice / ADA Accessibility


This site is hosted, designed and copyright
© 1994 - 2026 by
Delta Media Group, Inc. -- Patent Pending --
Agency License Information: 1-877-539-7589 | Ohio Lic# REC.2010002888 6800 W Central Ave #B, Toledo, OH 43617 | Michigan Lic# 6505366134 8040 Summerfield Rd, Lambertville, MI 48144 | Indiana Lic# RC52400106 3029 W Smith Valley Rd #211, Greenwood, IN 46142 | West Virginia LIC# 010306 Erin Rickman, Broker. 410 Market St #3, Parkersburg, WV, 26101 | Colorado LIC# EC.100108419 603 Rood Ave, Grand Junction, CO 81501 | Nevada LIC# B.0146350.LLC 9190 Double Diamond Pwky, Reno, NV 89521 | Florida LIC# CQ1073507 16638 Mooner Plank Cir, Wimauma, FL 33598 | Illinois LIC# 481014661 640 S Washington St. Suite 212, Naperville, IL 60540
617 High Avenue | MLS# 1048798
This single family home located at 617 High Avenue, Russells Point, OH 43348 is currently listed for sale with an asking price of $269,000. This property was built in 1960 and has 3 bedrooms and 2 full baths with 1920 sq. ft. High Avenue is located in the Russells Point Village subdivision within the Indian Lake school district. Search Russells Point Village real estate on gregmoore.ikeyrealty.com today.