Greg Moore

BEDS2
BATHS1
SQUARE FEET668
MLS#1949218
STATUSActive U/C Taking Backups
PROPERTY TYPEResidential - Single Family
SUBDIVISIONMI
SCHOOLOscoda Area Schools
Property Description
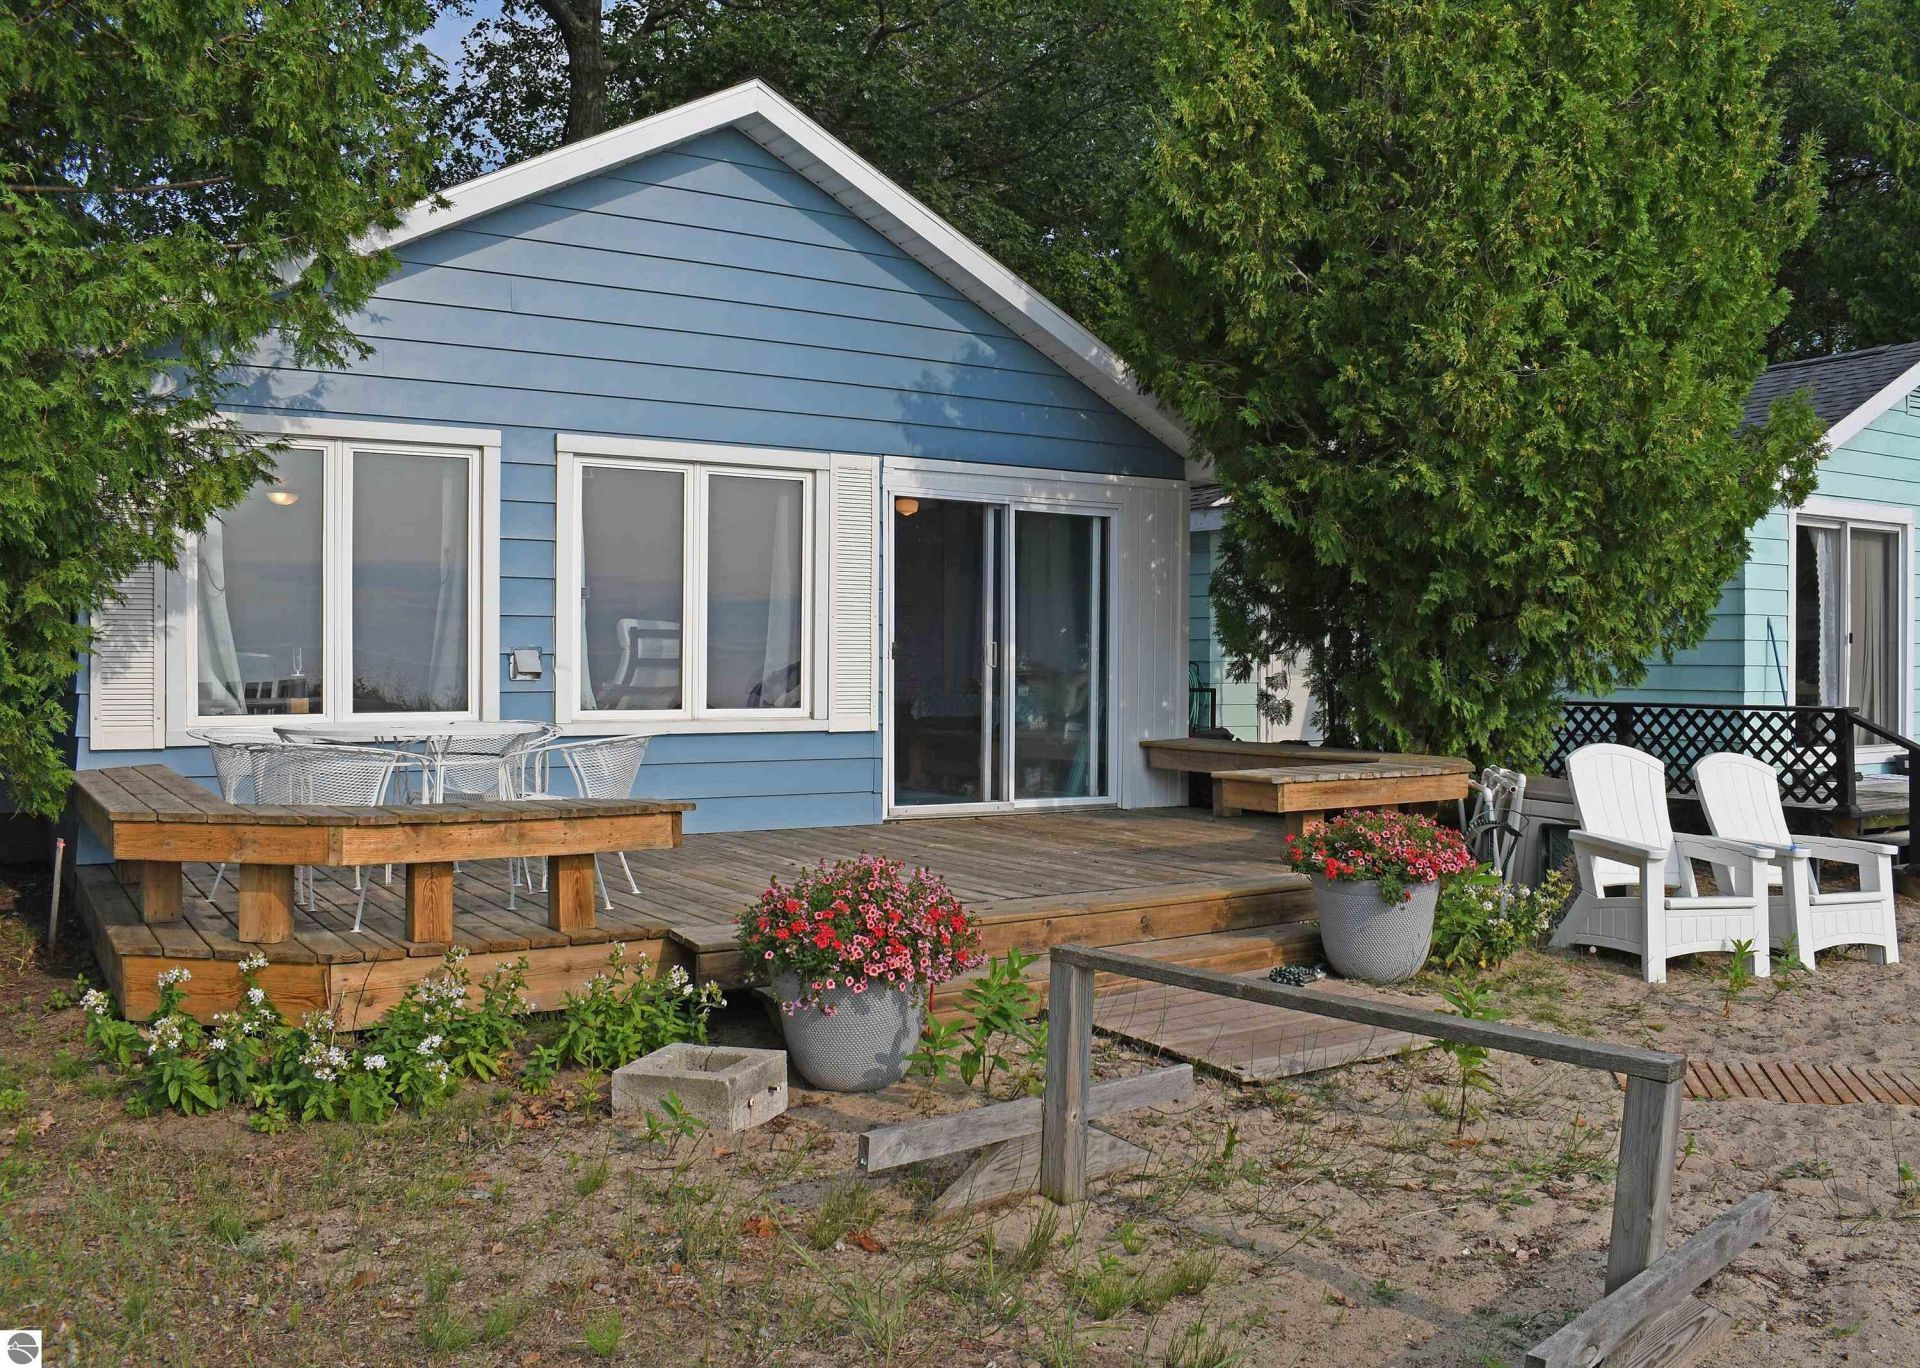
Make this traditional two-bedroom cottage your ultimate "Happy Place"! Tucked away just minutes north of Oscoda in desirable Greenbush, this well-maintained retreat is ready to welcome its next owners. A wall of windows fills the living area with natural light and frame views of Lake Huron. A semi-open floor plan centered around a classic, natural wood-burning fireplace creates a warm atmosphere. Exterior was freshly painted with a full roof shingle replacement completed in 2023. Select furnishings are negotiable to make your move seamless. Situated on a manageable 34' x 100' lot, giving you all the charm and low-maintenance and convenience needed to start making lifelong memories. Ideally positioned between Oscoda and Harrisville, you're only minutes away from championship golf courses, pristine inland lakes, and the iconic AuSable River. Whether you're seeking a serene weekend getaway or a classic waterfront sanctuary, this Greenbush GEM is ready for you.
Property Features
Property Type: Residential - Single Family
Basement: Crawl Space
Home Style: Cottage, Cottage
Lot Size: 0.08 Acres
Roof Type: Asphalt
Year Built: 1956
Feature Descriptions
Above Ground Finished SQFT: 668
Appliance(s)/Equipment: Refrigerator, Oven/Range, Microwave
Body of Water: Lake Huron
Construction: Frame
Days on Site: 8
Exterior: Bay View, Seasonal View
Heating/Cooling: Forced Air, Wall
Heating/Cooling Source: Natural Gas
Interior: Great Room
Lot: Metes and Bounds
Lot Dimensions: 34x100
Outbuilding(s): Yes
Outbuilding(s): Garden/Storage Shed
Road: Public Maintained, Blacktop
Sewer: Private Septic
Special View Info: Seasonal
Water: Shared Well
Water Features: Priv Frontage (Wtr Side), Water View, Sandy Bottom, Great Lake, Sandy Shoreline
Waterfront Footage: 34
Waterfront Type: Yes
Room Sizes
Primary Bedroom: 11'x7'6" Level - Main Floor
Bedroom 2: 11'x9' Level - Main Floor
Kitchen: 9'x7'6" Level - Main Floor
Living Room: 22'6"x13' Level - Main Floor
Local Schools
School District: Oscoda Area Schools
Listed By / Shown By
Listed By
Agency Name: TARGET REAL ESTATE COMPANY
Agency Phone: 989-362-4400
Shown By
Agent Name: Greg Moore
Agent Phone: (734) 731-4734
Agency Title: Key Realty

Estimate Your Payment
Estimated Payment
$ 1,406.61 per month $1,336.90 Principal & Interest $0.00 Property Tax (data not provided by mls) $69.71 Homeowner's InsuranceChange Payment Information
Privacy Policy / DMCA Notice / ADA Accessibility


This site is hosted, designed and copyright
© 1994 - 2026 by
Delta Media Group, Inc. -- Patent Pending --
Agency License Information: 1-877-539-7589 | Ohio Lic# REC.2010002888 6800 W Central Ave #B, Toledo, OH 43617 | Michigan Lic# 6505366134 8040 Summerfield Rd, Lambertville, MI 48144 | Indiana Lic# RC52400106 3029 W Smith Valley Rd #211, Greenwood, IN 46142 | West Virginia LIC# 010306 Erin Rickman, Broker. 410 Market St #3, Parkersburg, WV, 26101 | Colorado LIC# EC.100108419 603 Rood Ave, Grand Junction, CO 81501 | Nevada LIC# B.0146350.LLC 9190 Double Diamond Pwky, Reno, NV 89521 | Florida LIC# CQ1073507 16638 Mooner Plank Cir, Wimauma, FL 33598 | Illinois LIC# 481014661 640 S Washington St. Suite 212, Naperville, IL 60540
4035 Us-23 S | MLS# 1949218
This single family home located at 4035 Us-23 S, Greenbush, MI 48738 is currently listed for sale with an asking price of $239,000. This property was built in 1956 and has 2 bedrooms with 668 sq. ft. Us-23 S is located in the MI subdivision within the Oscoda Area Schools school district. Search MI real estate on gregmoore.ikeyrealty.com today.