Greg Moore

BEDS4
BATHS1 full 1 partial
SQUARE FEET2,224
MLS#50218968
STATUSActive
PROPERTY TYPEResidential - Single Family
SUBDIVISIONNone
SCHOOLDundee Community Schools
Property Description
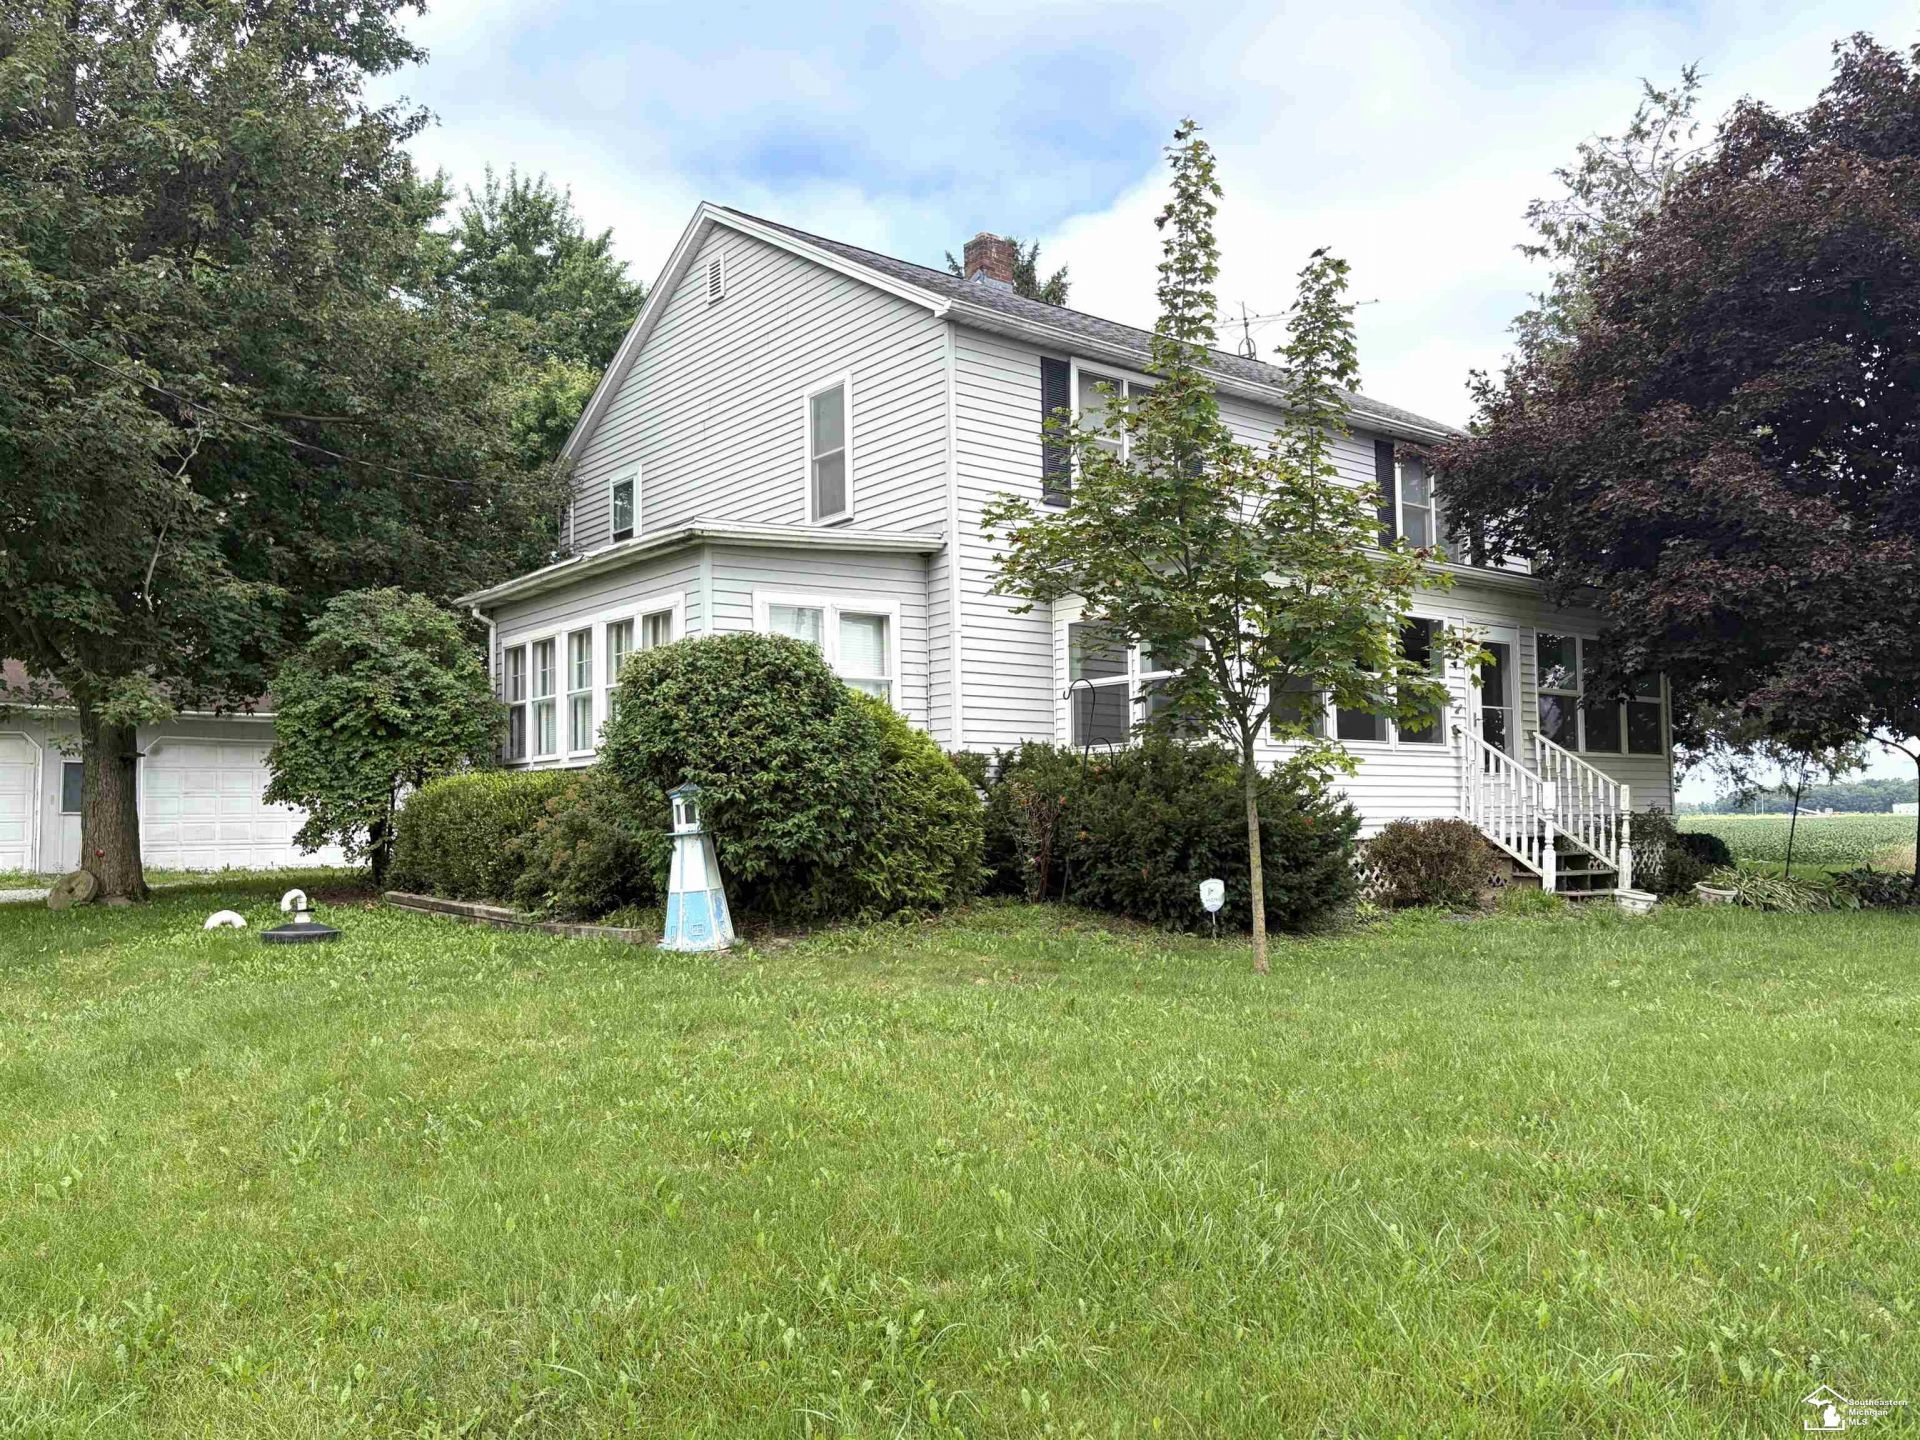
Sitting so countryside pretty on a mature 1.6 acre parcel, this 1940s charmer is calling you HOME! Over 2100sqft. of living space including an inviting updated Kitchen with plentiful cabinetry/countertops and a full Appliance package ready for all your gourmet fun! You will be delighted with her formal Dining and front Living Room, coved ceilings and hardwood included. The main floor also includes a Laundry room, 1st Floor full Bath and a 4 Seasons Porch for all your hobbies! The upstairs sports 4 Bedrooms and 1/2 Bath spacious as can BE! Just wait, a BONUS third floor attic space waiting to be finished. Originality and character is plentiful throughout including a 3 seasons Sunroom that welcomes your soul! Useable full unfinished Basement, 3 Car detached Garage, a special old Barn with loft, Generac System, and a fenced-in back yard and deck to top the day! Plan on coming HOME SWEET HOME!!!
Property Features
Property Type: Residential - Single Family
Basement: MI Basement
Basement: Yes
Cooling: Ceiling Fan(s), Central A/C
Fuel Type: LP/Propane Gas
Garage: 3
Heating: Forced Air
Home Style: Farm House
Lot Size: 1.61 Acres
Stories: 2.0
Taxes: $2,653
Year Built: 1945
Feature Descriptions
Additional Structures: Garage(s)
Appliances: Dishwasher, Dryer, Microwave, Range/Oven, Refrigerator, Washer
Exterior: Aluminum
Exterior: Deck, Porch, Garden Area
Interior: Hardwood Floors
Parking Notes: 3 or More Spaces, Garage
Sewer: Septic
Summer Tax: 1151
Water: Other-See Remarks
Winter Tax: 1502
Room Sizes
Bedroom 1: 16 X 16 Level Upper
Bedroom 2: 16 X 10 Level Upper
Bedroom 3: 12 X 12 Level Upper
Bedroom 4: 14 X 13 Level Upper
Dining Room: 16 X 17 Level Main
Kitchen: 13 X 15 Level Main
Laundry Room: 13 X 11 Level Main
Library/ Den: 8 X 17 Level Main
Living Room: 20 X 17 Level Main
Sunroom: 27 X 9 Level Main
Local Schools
School District: Dundee Community Schools
Listed By / Shown By
Listed By
Agency Name: Real Estate One in Milan
Agency Phone: 734-439-4131
Shown By
Agent Name: Greg Moore
Agent Phone: (734) 731-4734
Agency Title: Key Realty

Estimate Your Payment
Estimated Payment
$ 2,275.08 per month $1,952.21 Principal & Interest $221.08 Property Tax $101.79 Homeowner's InsuranceChange Payment Information
Privacy Policy / DMCA Notice / ADA Accessibility


This site is hosted, designed and copyright
© 1994 - 2026 by
Delta Media Group, Inc. -- Patent Pending --
Agency License Information: 1-877-539-7589 | Ohio Lic# REC.2010002888 6800 W Central Ave #B, Toledo, OH 43617 | Michigan Lic# 6505366134 8040 Summerfield Rd, Lambertville, MI 48144 | Indiana Lic# RC52400106 3029 W Smith Valley Rd #211, Greenwood, IN 46142 | West Virginia LIC# 010306 Erin Rickman, Broker. 410 Market St #3, Parkersburg, WV, 26101 | Colorado LIC# EC.100108419 603 Rood Ave, Grand Junction, CO 81501 | Nevada LIC# B.0146350.LLC 9190 Double Diamond Pwky, Reno, NV 89521 | Florida LIC# CQ1073507 16638 Mooner Plank Cir, Wimauma, FL 33598 | Illinois LIC# 481014661 640 S Washington St. Suite 212, Naperville, IL 60540
3015 Dennison Road | MLS# 50218968
This single family home located at 3015 Dennison Road, Dundee, MI 48131 is currently listed for sale with an asking price of $349,000. This property was built in 1945 and has 4 bedrooms and 1 full and 1 partial baths with 2224 sq. ft. Dennison Road is located in the None subdivision within the Dundee Community Schools school district. Search None real estate on gregmoore.ikeyrealty.com today.