Greg Moore

BEDS3
BATHS1 full 1 partial
SQUARE FEET1,540
MLS#226028403
STATUSActive
PROPERTY TYPEResidential - Single Family
SUBDIVISIONSmoky Ridge Estates
SCHOOLWORTHINGTON CITY
Property Description
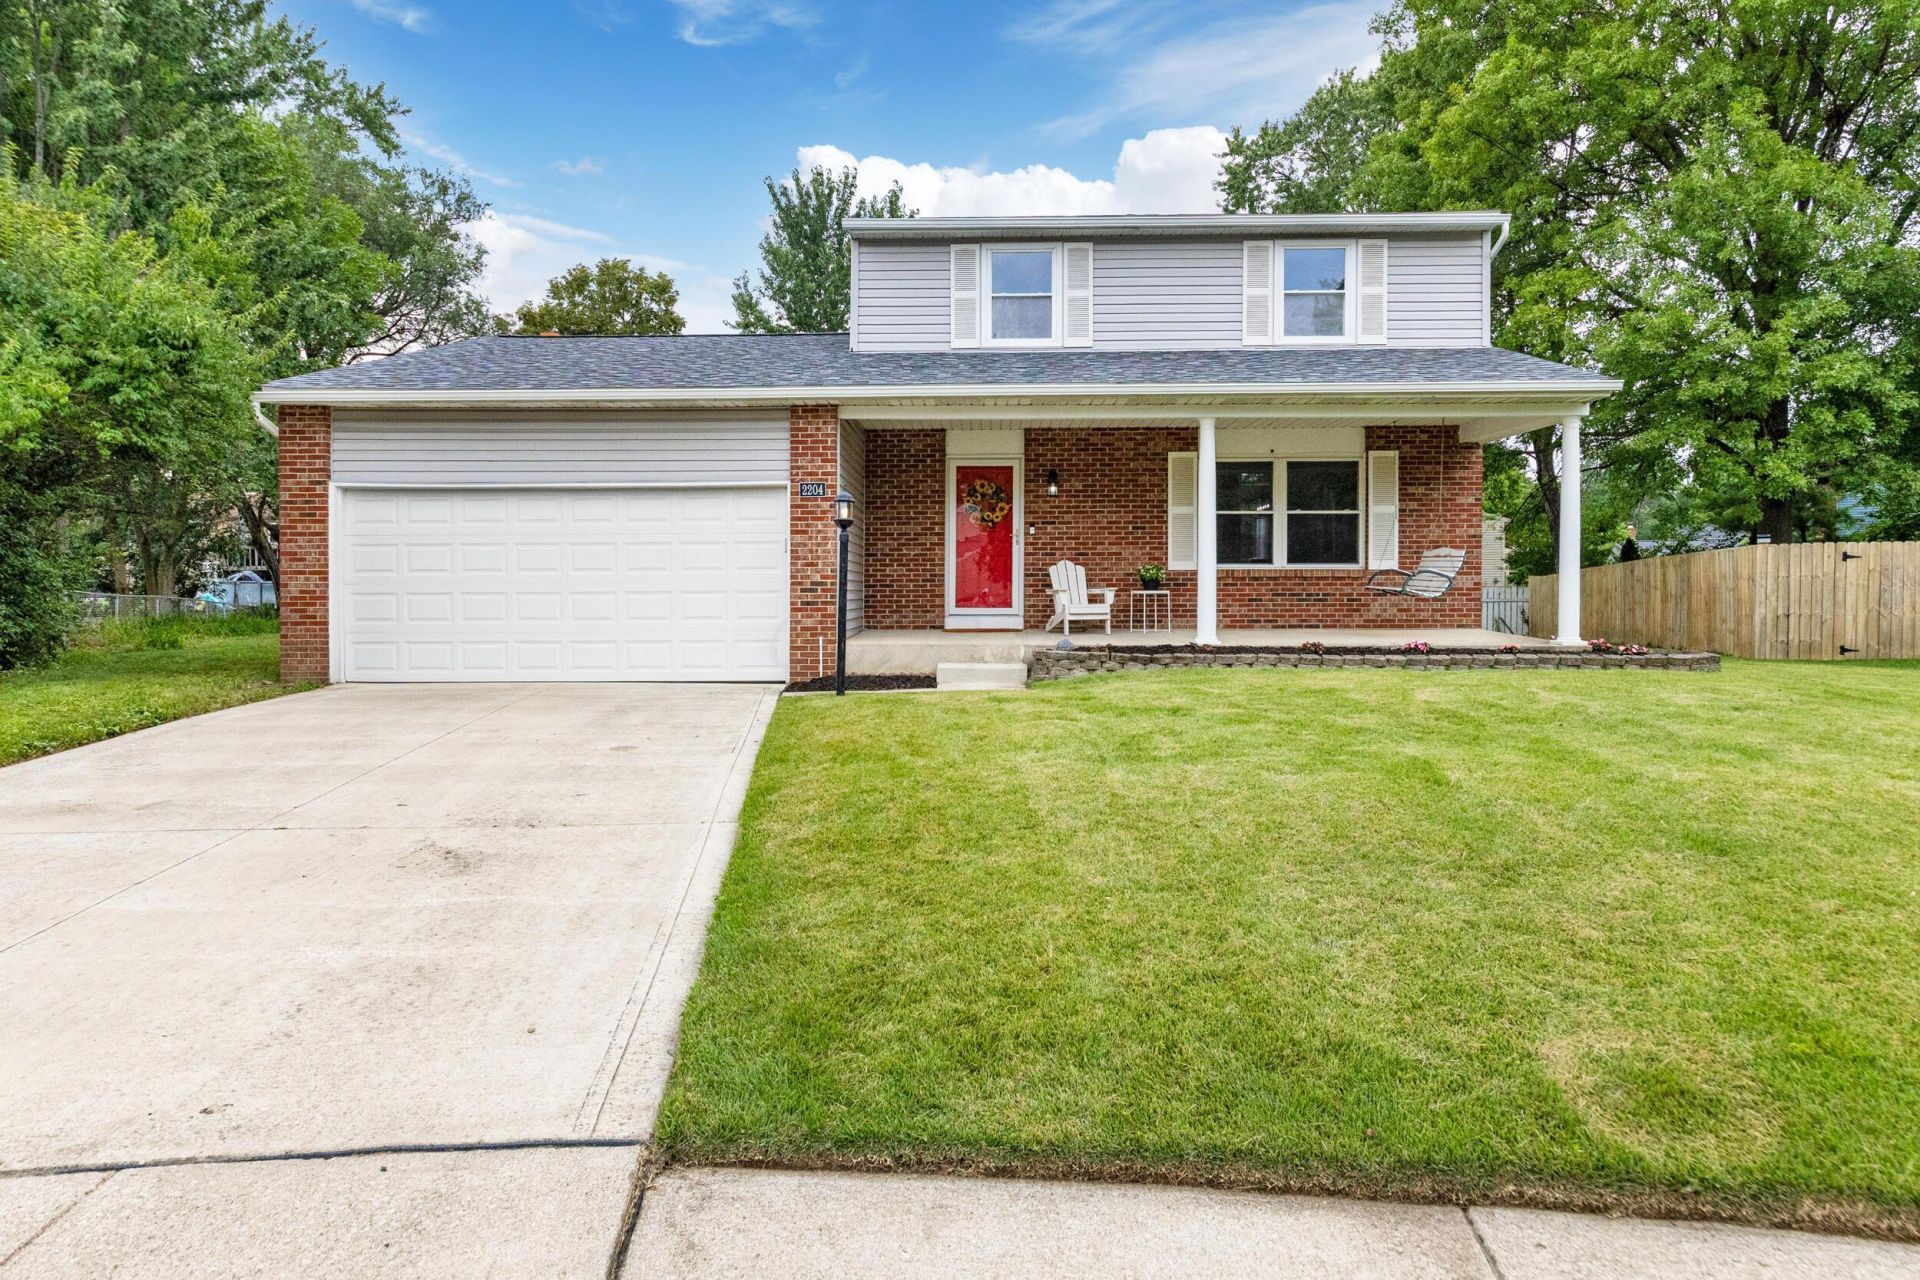
Absolute Stellar 3 Bedroom, 2 Story brick and vinyl sided home located in Powell's highly desirable Smoky Ridge Estates! Columbus Taxes, Worthington Schools! This beautiful Home is filled with updates while being well maintained. The First Floor features a traditional floor plan including a newer renovated Kitchen highlighted with high end cabinets, quartz countertops, central island and stainless steel appliances! Gorgeous built in bookshelves & a brick fireplace showcase the family room off of the kitchen which is enhanced by natural lighting through the sliding glass doors to the deck. Enjoy the private park like backyard from your composite deck! Upstairs you will find 3 spacious Bedrooms and the updated Full Bathroom! The Lower Level adds over 215 SF of finished Living Space perfect for a Rec Room, Work Out area or an Office, plus ample storage! Brand New Roof & Gutters 7/2026, 2024: Water Heater, Fiber Internet lines. Newer updates include: Radon Mitigation, HVAC, Kitchen, Baths, Flooring, Lighting, Concrete Driveway and so much more! Schedule your showings beginning Friday & Open House Sunday, August 2, 2-4 pm.
Property Features
Property Type: Residential - Single Family
Basement: Crawl Space, Partial
Cooling: Central Air
Fuel Type: Electric
Garage: 2 car attached
Heating: Electric, Forced Air
Home Style: Traditional
Lot Size: 0.23 Acres
Taxes: $7,023
Year Built: 1978
Feature Descriptions
Days on Site: 2
Exterior: Brick, Vinyl Siding
Fireplace: Wood Burning
Flooring: Wood, Carpet, Ceramic/Porcelain
Parcel #: 610-171709
Parking: Garage Door Opener, Attached Garage
Windows: Insulated All
Local Schools
School District: WORTHINGTON CITY
Listed By / Shown By
Listed By
Agency Name: Keller Williams Capital Ptnrs
Agent Name: Ruth H Porteus
Agency Phone: 614-888-1000

Shown By
Agent Name: Greg Moore
Agent Phone: (734) 731-4734
Agency Title: Key Realty

Estimate Your Payment
Estimated Payment
$ 2,762.84 per month $2,069.67 Principal & Interest $585.25 Property Tax $107.92 Homeowner's InsuranceChange Payment Information
Privacy Policy / DMCA Notice / ADA Accessibility


This site is hosted, designed and copyright
© 1994 - 2026 by
Delta Media Group, Inc. -- Patent Pending --
Agency License Information: 1-877-539-7589 | Ohio Lic# REC.2010002888 6800 W Central Ave #B, Toledo, OH 43617 | Michigan Lic# 6505366134 8040 Summerfield Rd, Lambertville, MI 48144 | Indiana Lic# RC52400106 3029 W Smith Valley Rd #211, Greenwood, IN 46142 | West Virginia LIC# 010306 Erin Rickman, Broker. 410 Market St #3, Parkersburg, WV, 26101 | Colorado LIC# EC.100108419 603 Rood Ave, Grand Junction, CO 81501 | Nevada LIC# B.0146350.LLC 9190 Double Diamond Pwky, Reno, NV 89521 | Florida LIC# CQ1073507 16638 Mooner Plank Cir, Wimauma, FL 33598 | Illinois LIC# 481014661 640 S Washington St. Suite 212, Naperville, IL 60540
2204 Ladue Drive | MLS# 226028403
This single family home located at 2204 Ladue Drive, Powell, OH 43065 is currently listed for sale with an asking price of $370,000. This property was built in 1978 and has 3 bedrooms and 1 full and 1 partial baths with 1540 sq. ft. Ladue Drive is located in the Smoky Ridge Estates subdivision within the WORTHINGTON CITY school district. Search Smoky Ridge Estates real estate on gregmoore.ikeyrealty.com today.