Greg Moore

BEDS3
BATHS2 full 1 partial
SQUARE FEET3,266
MLS#1048643
STATUSActive
PROPERTY TYPEResidential - Single Family
SUBDIVISIONSilvercreek Estates Sec 06
SCHOOLCenterville
Property Description
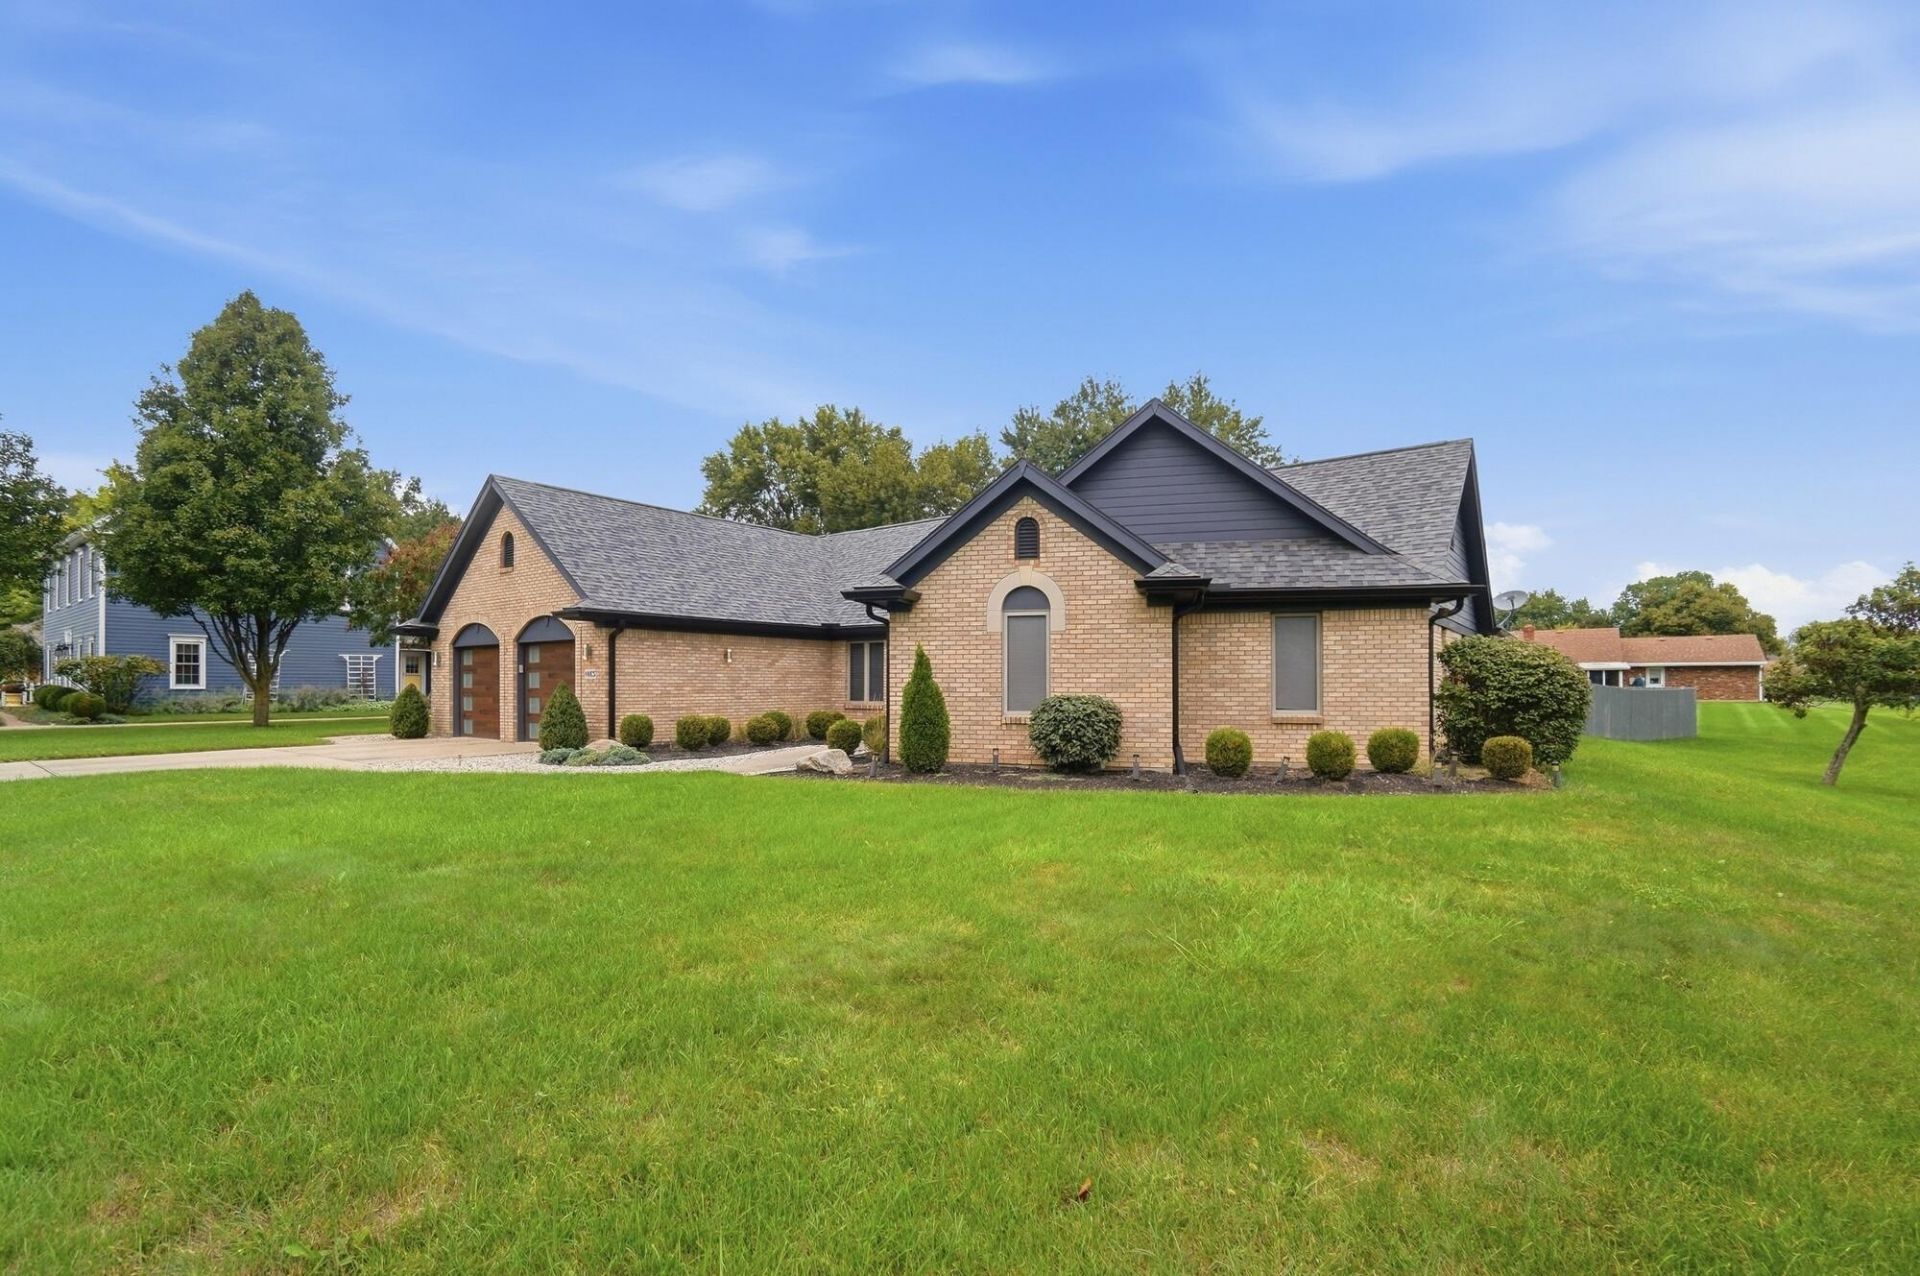
Prime Washington Township location! Tucked away on a cul-de-sac, this beautifully updated 3-bedroom, 2.5-bath brick ranch sits across from a park and pond. Contemporary double entry doors, professional landscaping, and exterior lighting make a striking first impression. Inside, youll find LVT flooring, new carpet in the bedrooms, and an impressive open-concept layout connecting the kitchen, great room, and family room. The custom gourmet kitchen is a showstopper, featuring an abundance of sleek white slab-front cabinetry, quartz countertops, herringbone tile backsplash, and a massive 91-inch gray island offering exceptional storage and gathering space. The spacious great room and family room are highlighted by soaring 16-foot vaulted ceilings and a new energy-efficient gas fireplace. All three bedrooms offer generous closet space, while the expansive 24 x 16 primary suite creates a true retreat. A contemporary barn door opens to the spa-inspired primary bath featuring a beautifully designed custom shower. Outside, enjoy a fenced backyard with a 12 x 8 storage shed and patio for plenty of space to relax or entertain. 2 car attached garage with new doors. Conveniently located just minutes from I-675 and I-75, as well as shopping, dining, parks, and everyday conveniences, this home combines updates, generous living spaces, and great location.
Property Features
Property Type: Residential - Single Family
Basement: None
Cooling: Central Air
Fenced: Yes
Fireplaces: 1
Garage: 2 car attached
Garage: Attached, Garage Door Opener
Heating: Natural Gas
Lot Size: 0.37 Acres
Stories: 1.0
Taxes: $10,002
Year Built: 2000
Amenities
Ceiling Fan(s)
Walk-In Closet(s)
Security System
Fenced
Patio
Feature Descriptions
Additional Tax Info: Assessments
Appliances: Gas Water Heater, Refrigerator, Range, Disposal, Dishwasher
Days on Site: 4
Exterior: Brick
Fireplace: Gas, One Fireplace
Foundation: Slab
Included in Fee: Other
Lot: Residential Lot, Cul-De-Sac
Lot Dimensions: .
Parcel ID: O67218240009
Security: yes
Sewer: Public Sewer
Special Features: Bath 1st Floor, Smoke Detector(s), Bed 1st Floor
Structure Type: House
Utilities: Natural Gas Connected
Water: Supplied Water
Zoning: Residential
Room Sizes
Family Room: 26.00X18.00 Level - 1
Utility Room: 8.00X7.00 Level - 1
Bedroom 1: 17.00X12.00 Level - 1
Great Room: 26.00X25.00 Level - 1
Primary Bedroom: 24.00X16.00 Level - 1
Kitchen: 22.00X17.00 Level - 1
Bedroom 2: 16.00X13.00 Level - 1
Local Schools
School District: Centerville
Listed By / Shown By
Listed By
Agency Name: Keller Williams Home Town Realty
Agent Name: Pam Bornhorst
Agency Phone: (937) 890-9111

Shown By
Agent Name: Greg Moore
Agent Phone: (734) 731-4734
Agency Title: Key Realty

Estimate Your Payment
Estimated Payment
$ 4,540.70 per month $3,523.48 Principal & Interest $833.50 Property Tax $183.72 Homeowner's InsuranceChange Payment Information
Privacy Policy / DMCA Notice / ADA Accessibility


This site is hosted, designed and copyright
© 1994 - 2026 by
Delta Media Group, Inc. -- Patent Pending --
Agency License Information: 1-877-539-7589 | Ohio Lic# REC.2010002888 6800 W Central Ave #B, Toledo, OH 43617 | Michigan Lic# 6505366134 8040 Summerfield Rd, Lambertville, MI 48144 | Indiana Lic# RC52400106 3029 W Smith Valley Rd #211, Greenwood, IN 46142 | West Virginia LIC# 010306 Erin Rickman, Broker. 410 Market St #3, Parkersburg, WV, 26101 | Colorado LIC# EC.100108419 603 Rood Ave, Grand Junction, CO 81501 | Nevada LIC# B.0146350.LLC 9190 Double Diamond Pwky, Reno, NV 89521 | Florida LIC# CQ1073507 16638 Mooner Plank Cir, Wimauma, FL 33598 | Illinois LIC# 481014661 640 S Washington St. Suite 212, Naperville, IL 60540
1665 Haley Drive | MLS# 1048643
This single family home located at 1665 Haley Drive, Dayton, OH 45458 is currently listed for sale with an asking price of $629,900. This property was built in 2000 and has 3 bedrooms and 2 full and 1 partial baths with 3266 sq. ft. Haley Drive is located in the Silvercreek Estates Sec 06 subdivision within the Centerville school district. Search Silvercreek Estates Sec 06 real estate on gregmoore.ikeyrealty.com today.