Greg Moore

BEDS3
BATHS2 full 1 partial
SQUARE FEET2,272
MLS#201840360
STATUSActive
PROPERTY TYPEResidential -
SUBDIVISIONT28N R7E
SCHOOLAlcona
Property Description
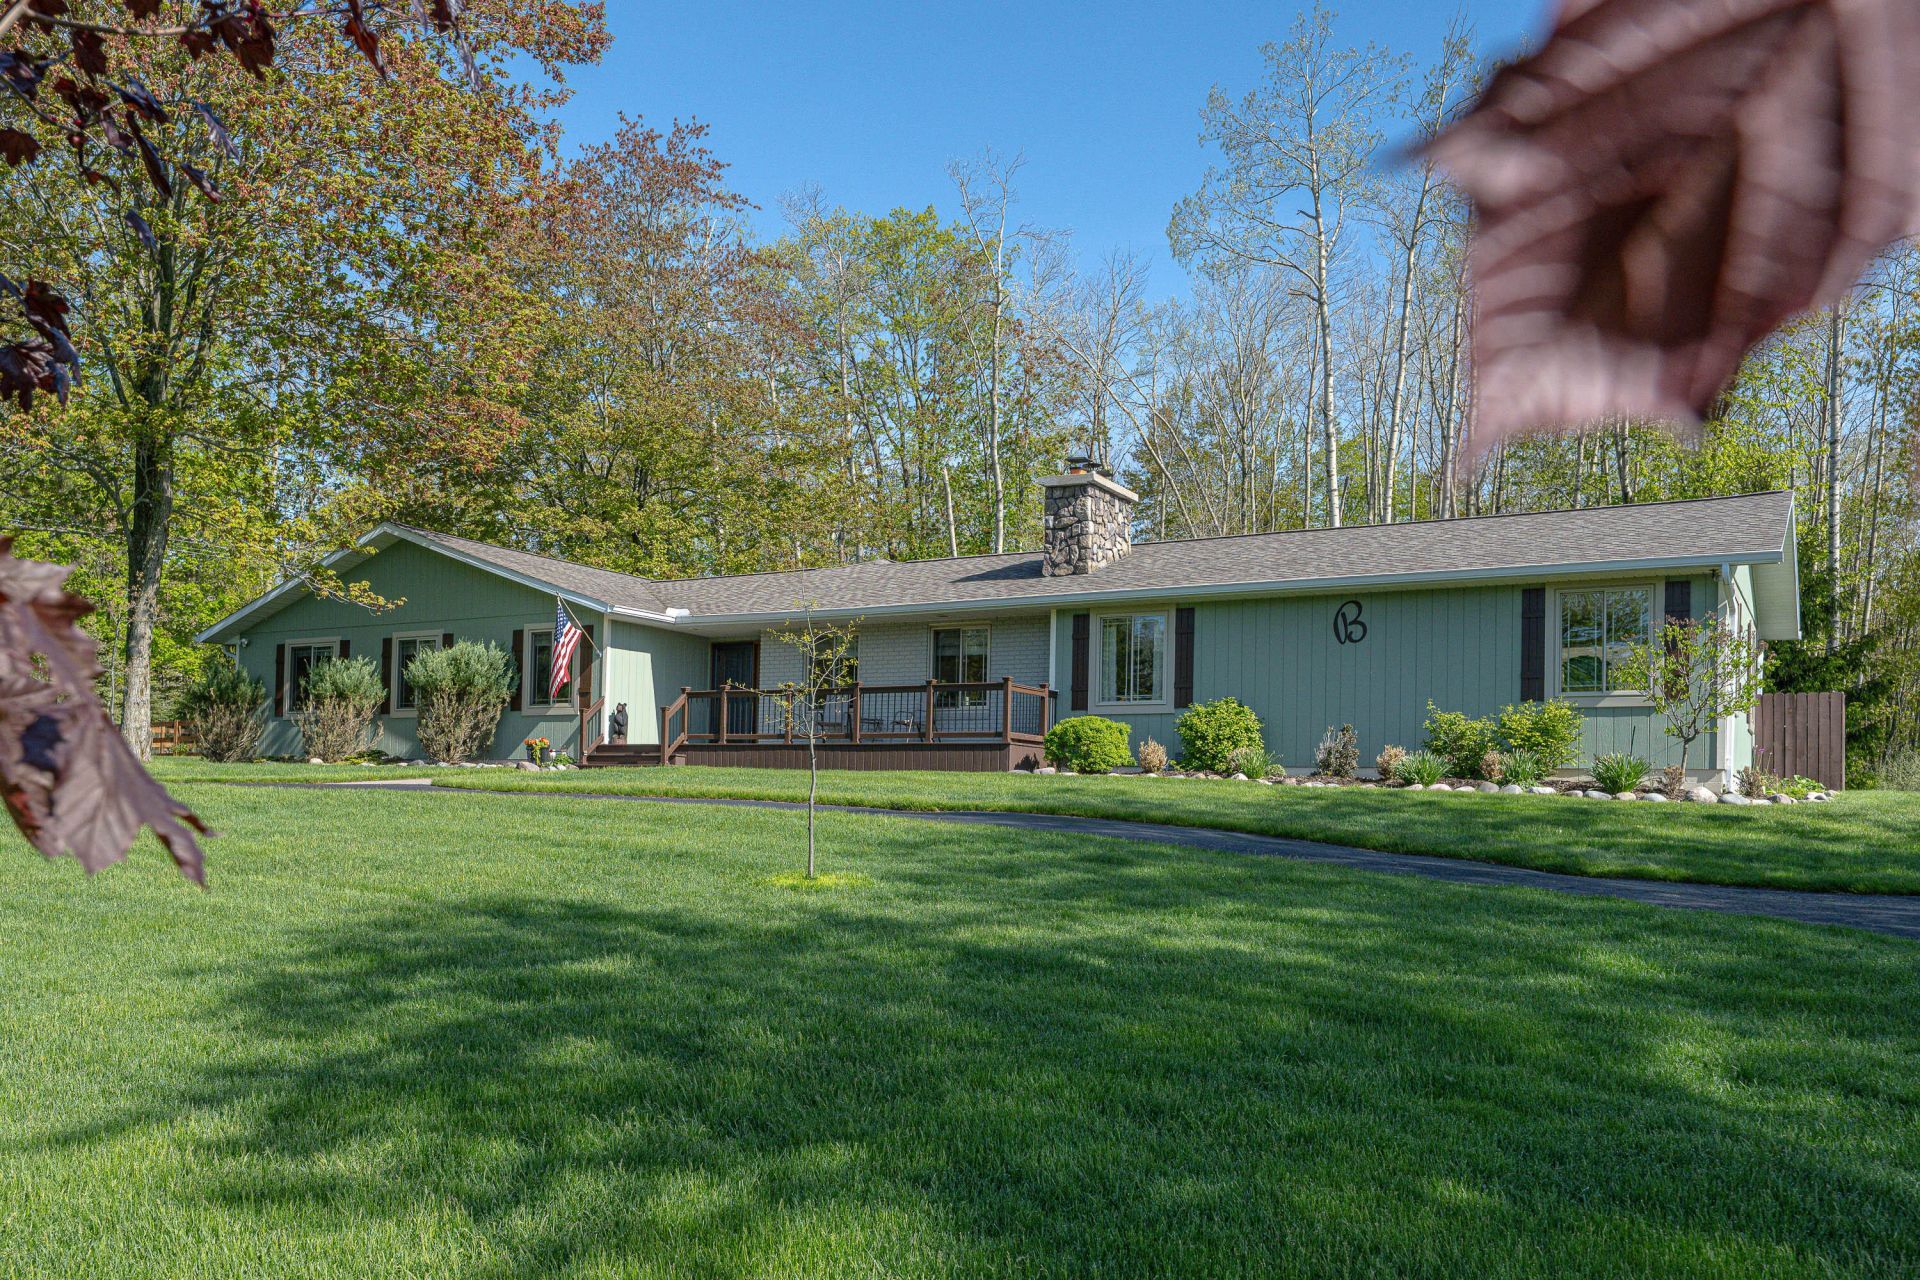
Tucked into a quiet un-platted subdivision near Hubbard Lake, this impeccably maintained 3-bedroom, 2.5 bath home offers comfortable lake living with thoughtful upgrades throughout. Features include spacious living areas filled with natural light, tiled walk-in showers, sauna room, outdoor hot tub, high-efficiency fireplace insert, second gas fireplace in the family room, whole house generator, central air and new windows in 2026. Beautiful perennial gardens and wooded surroundings add to the peaceful setting. Attached 2-car garage plus additional 3-car garage for storage and toys. Shared private lake access includes designated dock space. Low HOA dues cover snowplowing and common area maintenance. The property served as a second home for both the current and prior owners until 2020. Current owners now utilize the home as their primary seasonal residence. Annual HOA dues of $400 cover snowplowing of Baywood Ct., maintenance of common areas, and seasonal installation/removal of the two shared 90 docks. Property owners are responsible for costs associated with installation/removal of any additional dock legs attached to the main docks. Septic system has been routinely serviced every two years by the current owner. There is currently no cable service available. Sellers utilize Starlink for internet and streaming services; equipment is excluded from the sale. Rail fence located behind the home belongs to The Hardwoods and is scheduled for repair by that organization. A detailed list of seller improvements and upgrades is available in the MLS documents section.
Property Features
Property Type: Residential -
Garage: 2 car attached
Heating: Forced Air, Natural Gas, Central Air
Home Style: Ranch
Lot Size: 1.32 Acres
Amenities
Sauna
1st Flr Master Bdrm
Fireplace W / Insert
Hardwood Floors
Sauna
Tile Floor
Gas Fireplace
1st Flr Master Bdrm
Deck
Garden Area
Hot Tub
Paved Driveways
Dock
Automatic Generator
Feature Descriptions
Appliances: Dishwasher, Dryer, Refrigerator, Range/Oven
Body of Water: Hubbard Lake
Date active: 2026-05-25
Days on Site: 4
Exterior: Brick, Wood
Financing Available: Cash, Conventional Mortgage, FHA, VA
Fireplace: Insert, Gas
Fireplace Y/N: Yes
Flooring: Hardwood, Tile
Foundation: Crawl
Frontage Type: All-Sport
Heating Y/N: Yes
Hot Tub: Yes
Laundry: Main Level
Lot Dimensions: 1.32 Acres
Parcel Number: 010-027-200-065-00
Parking Features: Garage Door Opener
Road Surface: Paved, Private
Sauna: Yes
Sewer: Septic Tank
SQFT Above Grade: 2272
Water: Well
Room Sizes
Bathroom 1: 9 X 8 Level - 1st
Bathroom 2: 14 X 9 Level - 1st
Bathroom 3: 4 X 5 Level - 1st
Bedroom 1: 14 X 15 Level - 1st
Bedroom 2: 18 X 15 Level - 1st
Bedroom 3: 14 X 15 Level - 1st
Dining Room: 13 X 11 Level - 1st
Kitchen: 11.5 X 13 Level - 1st
Living Room: 26 X 13 Level - 1st
Local Schools
High School: Alcona
Elementary School: Alcona
School District: Alcona
Listed By / Shown By
Listed By
Agency Name: Real Estate One of Alpena
Agency Phone: 989-354-7653
Shown By
Agent Name: Greg Moore
Agent Phone: (734) 731-4734
Agency Title: Key Realty

Estimate Your Payment
Estimated Payment
$ 3,001.55 per month $2,852.80 Principal & Interest $0.00 Property Tax (data not provided by mls) $148.75 Homeowner's InsuranceChange Payment Information
Privacy Policy / DMCA Notice / ADA Accessibility


This site is hosted, designed and copyright
© 1994 - 2026 by
Delta Media Group, Inc. -- Patent Pending --
Agency License Information: 1-877-539-7589 | Ohio Lic# REC.2010002888 6800 W Central Ave #B, Toledo, OH 43617 | Michigan Lic# 6505366134 8040 Summerfield Rd, Lambertville, MI 48144 | Indiana Lic# RC52400106 3029 W Smith Valley Rd #211, Greenwood, IN 46142 | West Virginia LIC# 010306 Erin Rickman, Broker. 410 Market St #3, Parkersburg, WV, 26101 | Colorado LIC# EC.100108419 603 Rood Ave, Grand Junction, CO 81501 | Nevada LIC# B.0146350.LLC 9190 Double Diamond Pwky, Reno, NV 89521 | Florida LIC# CQ1073507 16638 Mooner Plank Cir, Wimauma, FL 33598
1498 Baywood Court | MLS# 201840360
This home located at 1498 Baywood Court, Hubbard Lake, MI 49747 is currently listed for sale with an asking price of $510,000. This property has 3 bedrooms and 2 full and 1 partial baths with 2272 sq. ft. Baywood Court is located in the T28N R7E subdivision within the Alcona school district. Search T28N R7E real estate on gregmoore.ikeyrealty.com today.